

538 PlayaPaso Robles, CA 93446

Mortgage Calculator
Monthly Payment (Est.)
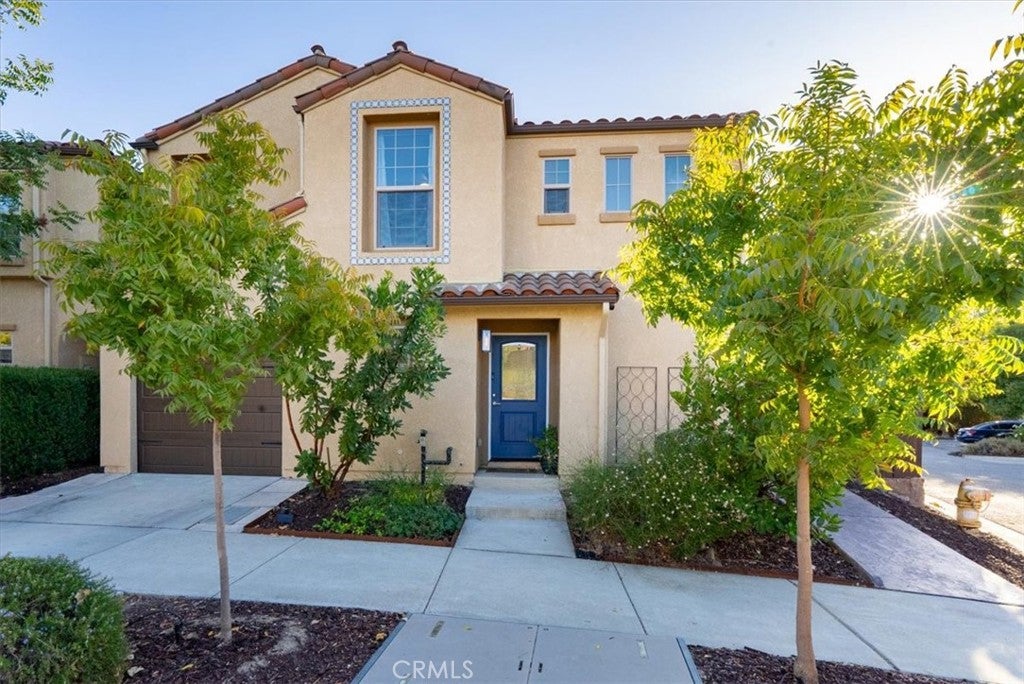
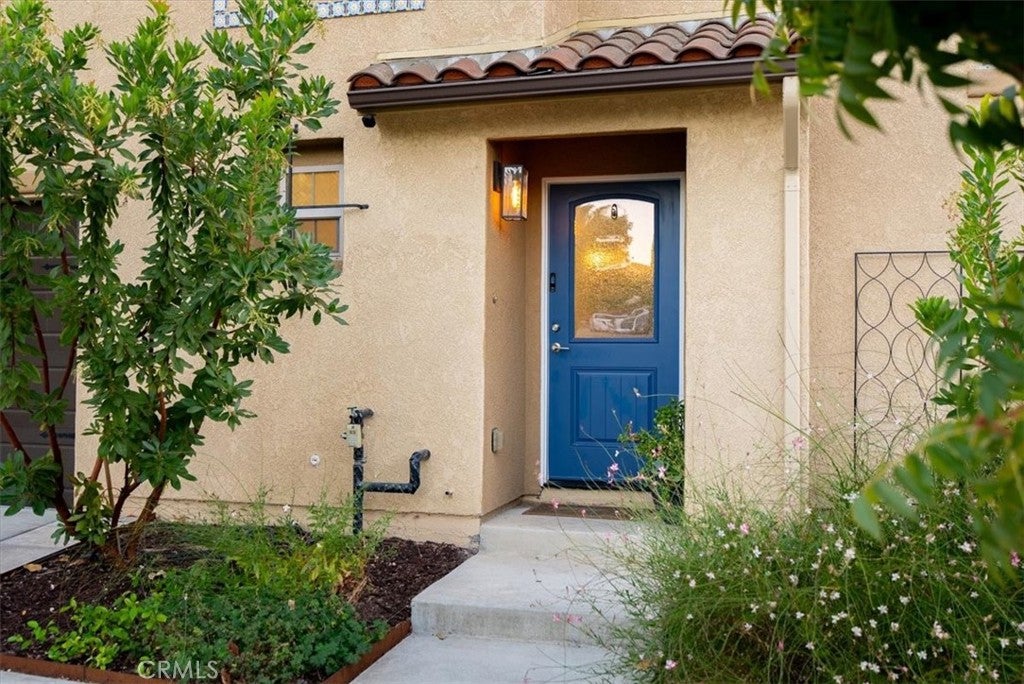
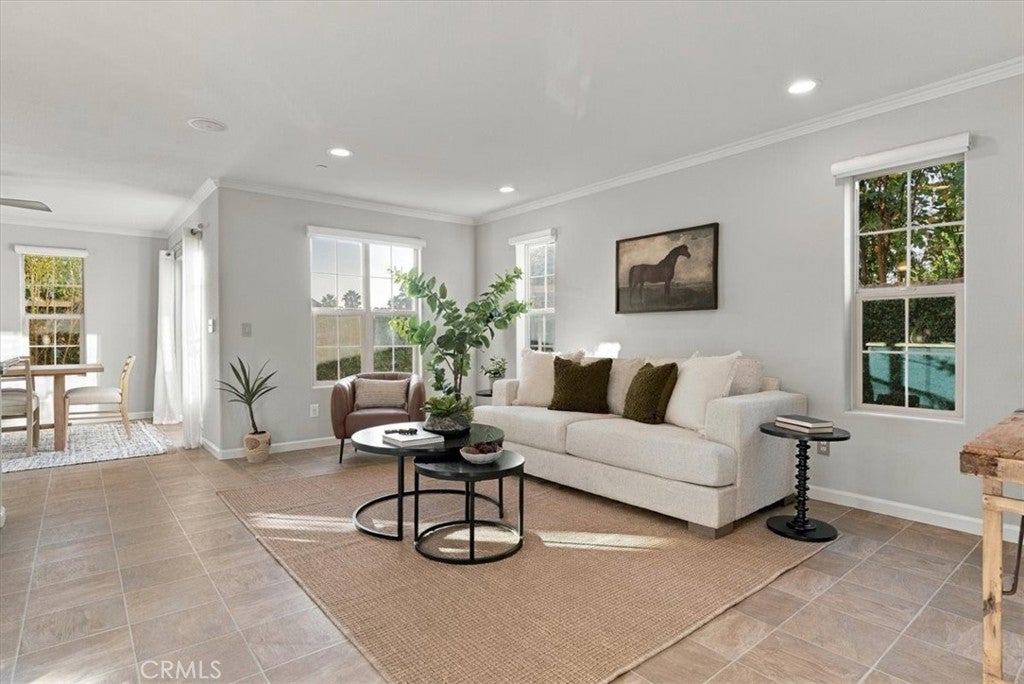
Enter an interest rate to see your estimated monthly payment.Welcome to this beautifully refreshed 4-bedroom, 2.5-bath home offering bright, inviting interiors and a comfortable, functional layout in a desirable neighborhood close to schools and downtown amenities. Thoughtfully designed for everyday living and entertaining, the open-concept main level features warm, updated finishes and an effortless flow between the living, dining, and kitchen areas. The spacious kitchen offers an oversized center island, abundant cabinetry, and a breakfast bar, creating a natural gathering place for family and friends. Upstairs, the generous primary suite features dual walk-in closets and a spacious en-suite bathroom complete with a soaking tub and separate walk-in shower. Three additional bedrooms, a full bathroom with dual vanities, and a conveniently located laundry room complete the upper level. Outside, a peaceful backyard patio provides a welcoming space for morning coffee, outdoor dining, or relaxing at the end of the day. Attractive curb appeal, low-maintenance landscaping, and an extended-depth garage offering additional storage or workspace add to the home's practicality and charm. With its refreshed interiors, versatile living spaces, and convenient location, this home offers an inviting blend of comfort, style, and everyday ease.
| 4 days ago | Listing first seen on site | |
| 4 days ago | Listing updated with changes from the MLS® |

This information is for your personal, non-commercial use and may not be used for any purpose other than to identify prospective properties you may be interested in purchasing. The display of MLS data is usually deemed reliable but is NOT guaranteed accurate by the MLS. Buyers are responsible for verifying the accuracy of all information and should investigate the data themselves or retain appropriate professionals. Information from sources other than the Listing Agent may have been included in the MLS data. Unless otherwise specified in writing, the Broker/Agent has not and will not verify any information obtained from other sources. The Broker/Agent providing the information contained herein may or may not have been the Listing and/or Selling Agent.
Did you know? You can invite friends and family to your search. They can join your search, rate and discuss listings with you.